
Price Reduction - Water Views
Address
18174 Brittany Drive Sw, Normandy Park, WA
Price
$ 1,895,000
Property Attributes
- ID#2507514
- TypeSingle Family
- CountyKING
- CityNormandy Park
- AreaBurien-Normandy Park
- NeighborhoodNormandy Park
- Zip98166
- Style2 Stories w/Bsmnt
- Year Built1979
- Taxes$ 23095
- Price$ 1,895,000
- Bedrooms4
- Full Bathrooms3
- Half Bathrooms1
- Sqr Footage4520
- Lot Size0.3031 Acres
Data Source:
Northwest Multiple Listing Service (NWMLS)
Property Description
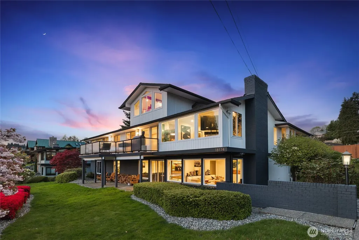
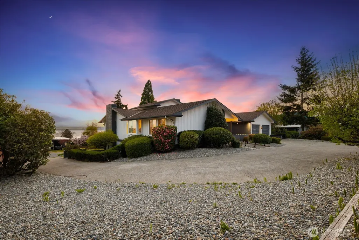
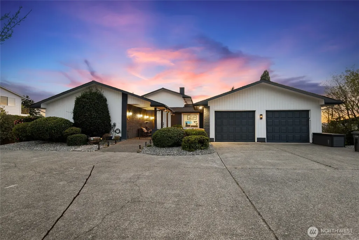
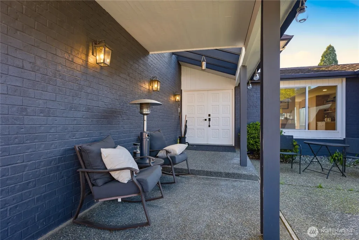
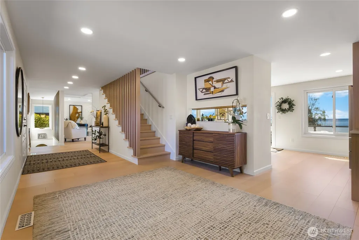
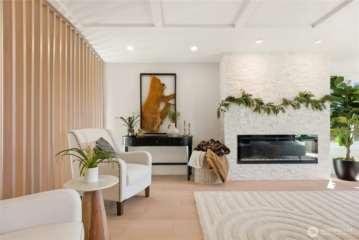
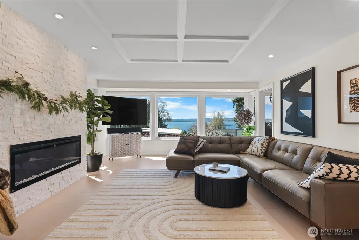
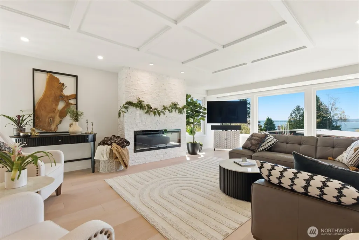
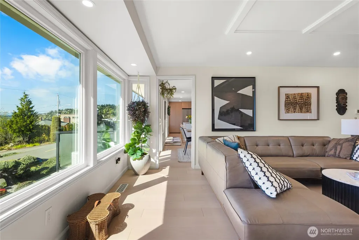
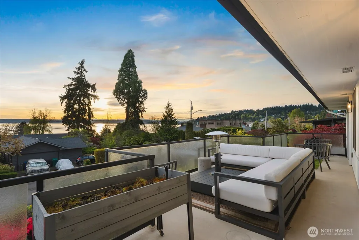
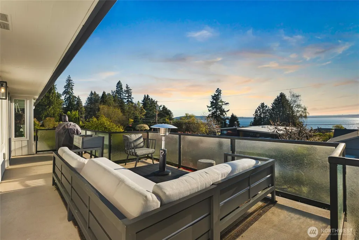
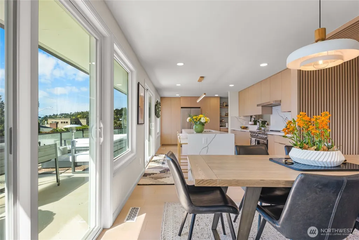
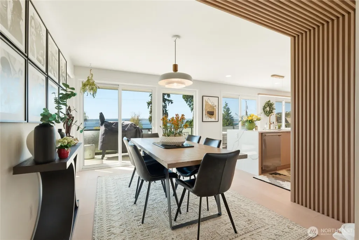
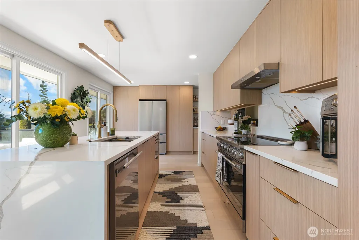
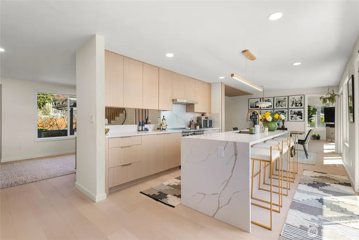
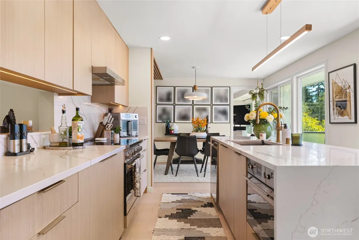
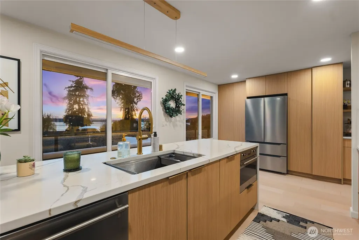
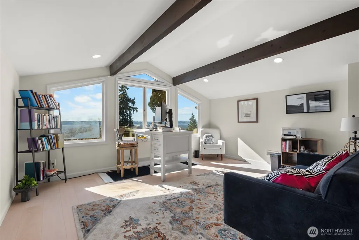
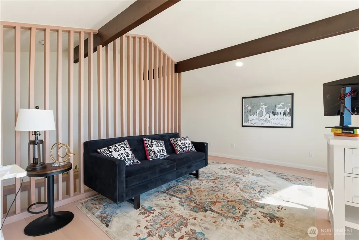
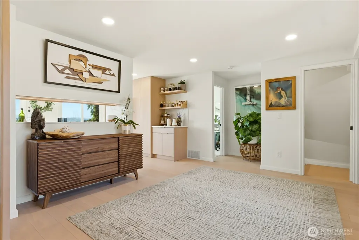
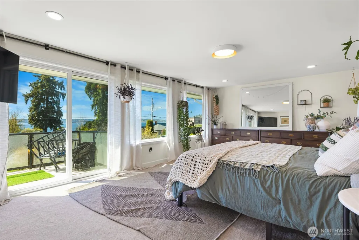
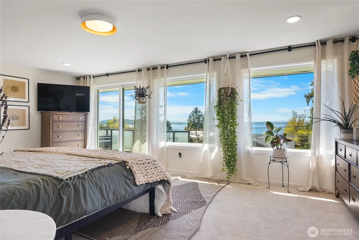
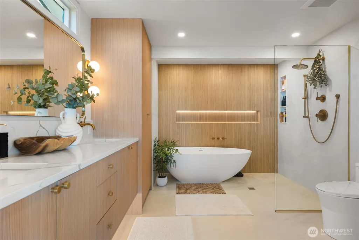
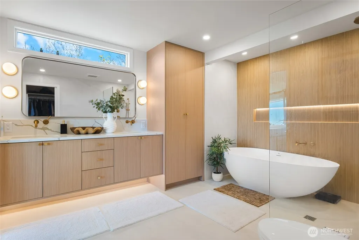
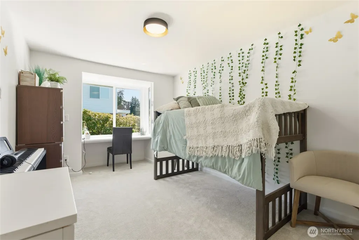
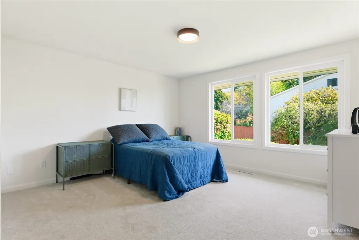
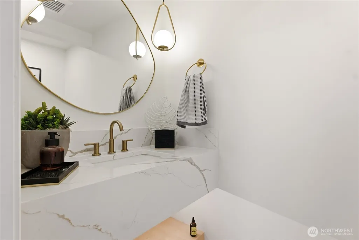
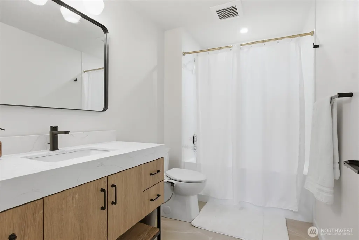
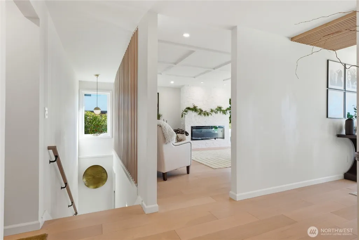
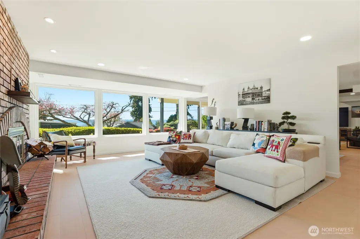
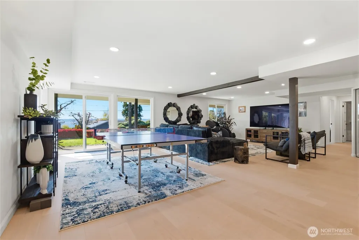
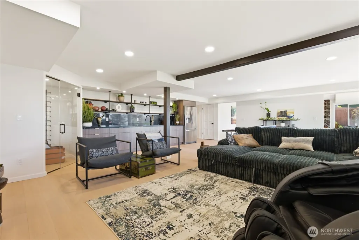
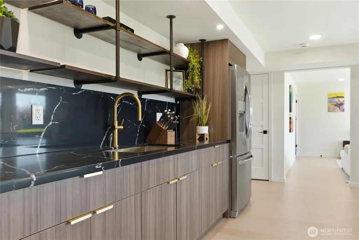
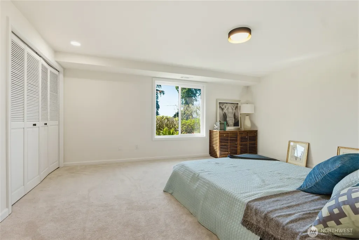
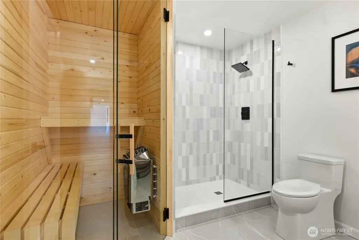
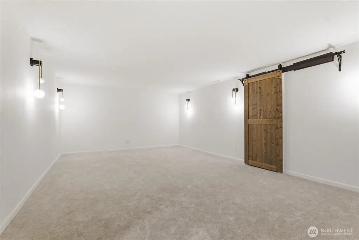
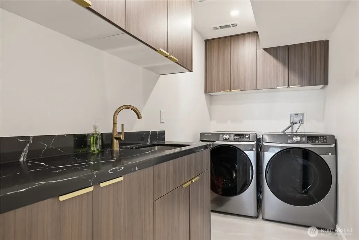
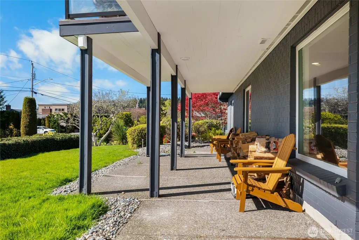
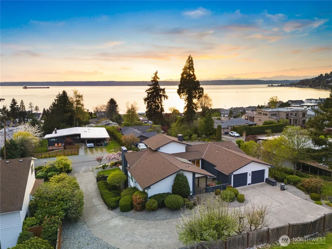
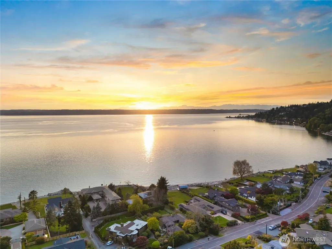
Perched above the Puget Sound in sought-after Normandy Park, this extensively remodeled 4-bedroom, 3.5-bath residence offers approximately 4,520 square feet of elevated living with sweeping Sound and Olympic Mountain views from every level. Thoughtfully reimagined, the home pairs modern luxury with timeless Northwest elegance. Expansive windows flood the interiors with natural light, while generous view decks invite sunset entertaining and effortless indoor-outdoor living. The custom kitchen is a true centerpiece, appointed with Smeg appliances, beautifully crafted custom cabinetry, and refined finishes that balance style and function. A desirable main-level primary suite offers privacy, comfort, and the rare convenience of true one-level living. Downstairs, curated lifestyle spaces include a wet bar, wine cellar, sauna, movie room, and flexible areas for guests, work, wellness, or recreation. Coveted Lot A rights provide access to The Cove, including its private beach, community clubhouse, waterfront grounds, tennis courts, and trails—an exceptional Normandy Park amenity designed for year-round enjoyment. Set on a generous lot with a sense of privacy and presence, yet close to SeaTac, parks, dining, and commuter routes, this is a rare opportunity to enjoy luxury, livability, and an iconic community setting in one remarkable home.
| Elementary School | Middle School | High School |
|---|---|---|
| Marvista Elem | Chinook Mid | Tyee High |
| Price History | |
|---|---|
| 4/22/2026 | Listed $2,100,000 |
| 7/29/2026 | 3$2,050,000 |
| 8/17/2026 | 5$1,949,999 |
| 9/2/2026 | 3$1,895,000 |
General Features
| Living Area | 4520 |
|---|---|
| Sewer | Sewer Connected |
| Heating | Forced Air,Heat Pump |
| Cooling | Forced Air,Heat Pump |
| Possession | Closing |
| Roof | Composition |
| Appliances | Dishwasher,Dryer,Microwave,Refrigerator,Stove(s)/Range(s),Washer |
| Security Features | Partially Fenced,Security System |
| Year Built | 1979 |
| View | Islands,Mountains,Ocean,Sea,Sound,Territorial |
| Topography | Level,Partial Slope |
| Levels | Two |
| Property Subtype | Single Family Residence |
| Tax Year | 2025 |
| Community Features | Boat Launch,Club House,Trail(s) |
| County | King |
| New Construction | No |
| Property Type | Residential |
| HOA | No |
| Attached Garage | Yes |
| Subdivision Name | Normandy Park |
| Garage Y/N | Yes |
| Full Baths | 3 |
| Special Listing Conditions | None |
| Status | Active |
| Directions | GPS friendly when entering address |
| High School | Tyee High |
| City | Normandy Park |
| Entry Location | Main |
| Senior Community Y/N | No |
| High School District | Highline |
| MLS Area | 130 - Burien/Normandy Park |
| Lot Size Units | Square Feet |
| Lot Size Square Feet | 13204 |
| Carport Y/N | No |
| Listing Terms | Cash,Conventional,VA Loan |
| Elementary School | Marvista Elem |
| Land Lease Y/N | No |
| Tax Annual Amount | 23095 |
| Middle/Junior High School | Chinook Mid |
| Public Remarks | Perched above the Puget Sound in sought-after Normandy Park,this extensively remodeled 4-bedroom,3.5-bath residence offers approximately 4,520 square feet of elevated living with sweeping Sound and O |
| Virtual Tour | https://www.zillow.com/view-imx/55b2e43a-7b04-4c29-8c53-bcba5ab262db/?utm_source=captureapp |
| Structure Type | House |
| Building Area Units | Square Feet |
| Standard Status | Active |
| Water Company | Highline Water |
| Property Style | 18 - 2 Stories w/Bsmnt |
| NWM_ShowMapLink | Yes |
Interior Features
| Interior Amenities | Bath Off Primary,Dbl Pane/Storm Window,Dining Room,Fireplace,Loft,Sauna,Security System,Vaulted Ceiling(s),Walk-In Closet(s),Water Heater,Wet Bar,Wine Cellar |
|---|---|
| Basement | Finished |
| Flooring | Ceramic Tile,Hardwood,Carpet |
| Total Fireplaces | 2 |
| Fireplace Features | Electric,Wood Burning |
| Air Conditioning Y/N | Yes |
| Heating Y/N | Yes |
| Fireplace Y/N | Yes |
| Half Baths | 1 |
| Total Bedrooms | 4 |
| Main Level Bedrooms | 3 |
| Total Baths | 4 |
| Water Heater Type | Electric |
| Water Heater Location | Main |
| Fireplaces Main | 1 |
| Fireplaces Lower | 1 |
| Power Production Type | Electric |
| Bedrooms Lower | 1 |
| Baths Half Main | 1 |
| Baths Full Main | 2 |
| Baths Full Lower | 1 |
| Bathrooms | 3.5 |
Exterior Features
| Exterior Amenities | Brick,Wood Products |
|---|---|
| Vegetation | Garden Space |
| Parking Features | Attached Garage,Off Street |
| Lot Features | Paved |
| Water Source | Public |
| Total Parking | 4 |
| Inclusions | Dishwasher(s),Dryer(s),Microwave(s),Refrigerator(s),Stove(s)/Range(s),Washer(s) |
| Foundation Details | Poured Concrete |
| Spa | Yes |
| Building Area Total | 4520 |
| Lot Size Acres | 0.3031 |
| Waterfront Y/N | No |
| Covered Spaces | 2 |
| Irrigation Water Rights Y/N | No |
| Site Features | Deck,Electric Car Charging,Fenced-Partially,Gas Available,High Speed Internet,Hot Tub/Spa,Patio,Sprinkler System |
| Parking Uncovered Total | 2 |
Amenities
- Foreclosure
- Views
- Short Sale
- New Construction
- Adult 55+
- Lease To Own
- No HOA Fees
- Furnished
- Primary On Main
- Air Conditioning
- Seller Finance
- Green
- Fixer Upper
- Horse
- Golf
- Fireplace
- Deck
- Garage
- Basement
- Pool
Property vs Single Family Average in 98166
Price
Taxes
Year Built
Visits
In The Neighborhood
Just Listed
Normandy Park
$ 1,299,000
- Type
- Single Family | Active
- Size
- 3,360 SqFt
- Rooms
- 4 Beds + 3 Baths
 Listed by: Windermere RE Magnolia
Open House
Normandy Park
$ 2,099,000
- Type
- Single Family | Active
- Size
- 3,001 SqFt
- Rooms
- 4 Beds + 3.5 Baths
Listed by: eXp Realty
Views
Normandy Park
$ 1,700,000
- Type
- Single Family | Active
- Size
- 3,850 SqFt
- Rooms
- 4 Beds + 4 Baths
Listed by: Windermere RE/Lake Tapps, Inc
Open House
Normandy Park
$ 1,349,000
- Type
- Single Family | Active
- Size
- 2,751 SqFt
- Rooms
- 4 Beds + 3.5 Baths
Listed by: KW Greater Seattle
Open House
Normandy Park
$ 1,299,000
- Type
- Single Family | Active
- Size
- 2,751 SqFt
- Rooms
- 4 Beds + 3.5 Baths
Listed by: KW Greater Seattle
Open House
Normandy Park
$ 599,000
- Type
- Single Family | Active
- Size
- 1,310 SqFt
- Rooms
- 2 Beds + 2.5 Baths
Listed by: Best Choice Realty LLC
Waterfront
Normandy Park
$ 865,000
- Type
- Single Family | Active
- Size
- 2,580 SqFt
- Rooms
- 4 Beds + 2 Baths
Listed by: SASH Realty
Waterfront
Burien
$ 3,950,000
- Type
- Single Family | Active
- Size
- 9,720 SqFt
- Rooms
- 4 Beds + 4.5 Baths
Listed by: eXp Realty
Normandy Park
$ 750,000
- Type
- Single Family | Active
- Size
- 1,260 SqFt
- Rooms
- 3 Beds + 1.5 Baths
Listed by: RSVP Brokers ERA
Reduced
Burien
$ 769,967
- Type
- Single Family | Active
- Size
- 1,910 SqFt
- Rooms
- 3 Beds + 3 Baths
Listed by: Realty West Properties
Reduced
Normandy Park
$ 4,175,000
- Type
- Single Family | Active
- Size
- 5,820 SqFt
- Rooms
- 5 Beds + 5.5 Baths
Listed by: Champions Real Estate
Open House
Normandy Park
$ 2,389,000
- Type
- Single Family | Active
- Size
- 3,454 SqFt
- Rooms
- 4 Beds + 3.5 Baths
Listed by: eXp Realty
