
Views

Address
407 Nw 7th Ave, Kelso, WA
Price
$ 378,000
Property Attributes
- ID#2560497
- TypeSingle Family
- CountyCOWLITZ
- CityKelso
- AreaWest Kelso
- NeighborhoodWest Kelso
- Zip98626
- Style1 Story
- Year Built2010
- Taxes$ 4507
- Price$ 378,000
- Bedrooms3
- Full Bathrooms2
- Half Bathrooms0
- Sqr Footage1120
- Lot Size0.2454 Acres
Data Source:
Northwest Multiple Listing Service (NWMLS)
Property Description
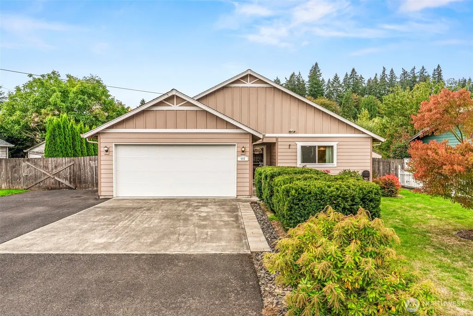
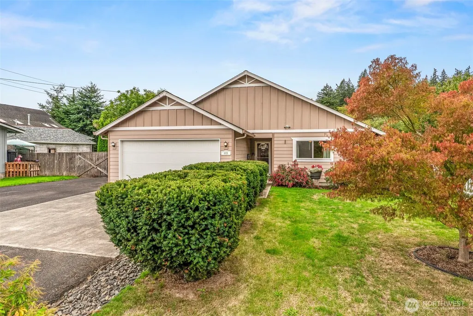
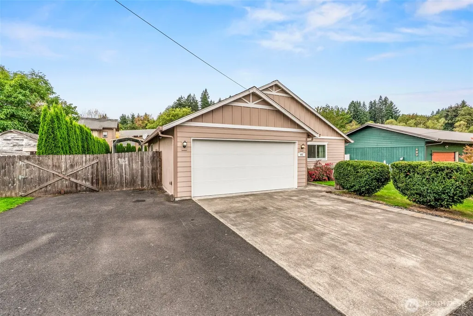
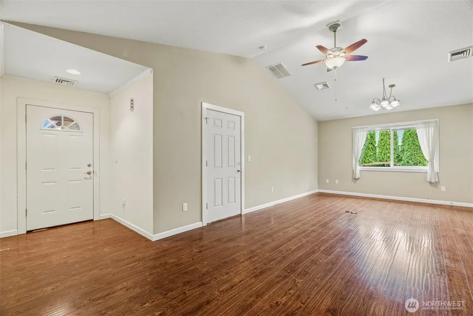
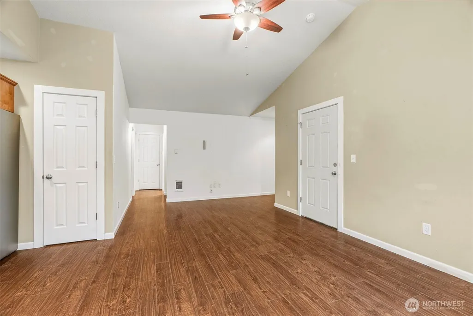
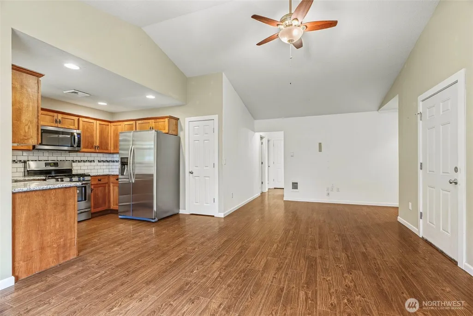
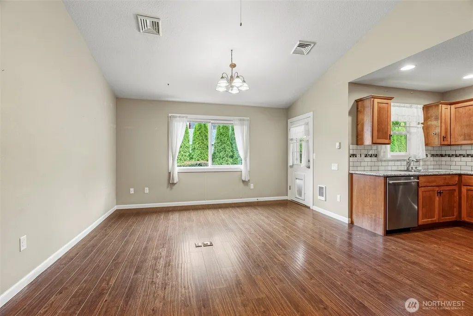
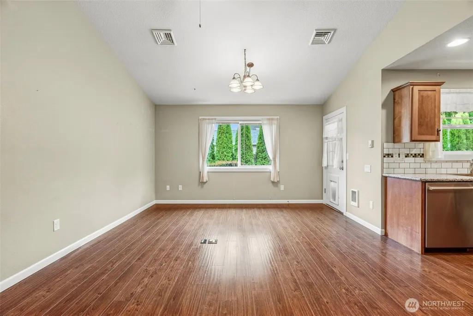
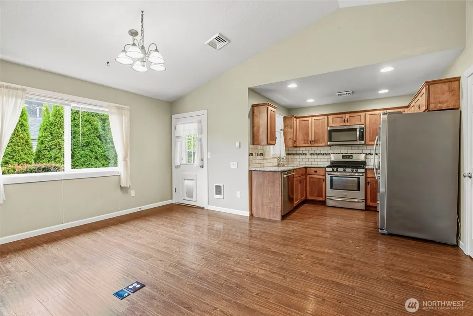
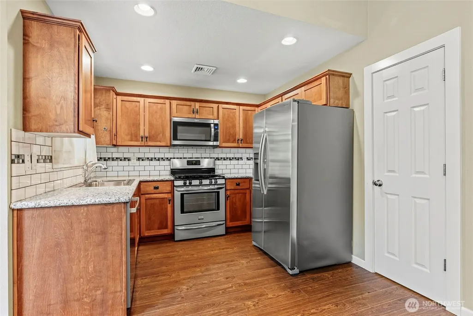
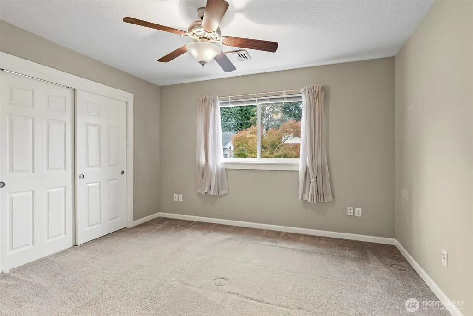
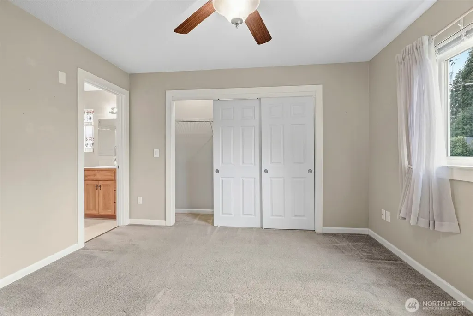
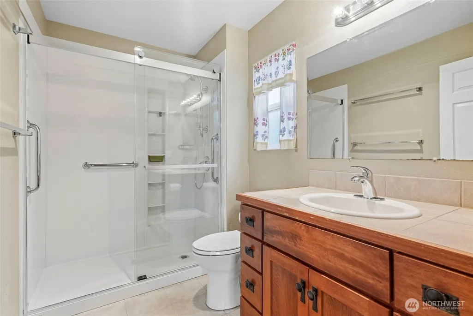
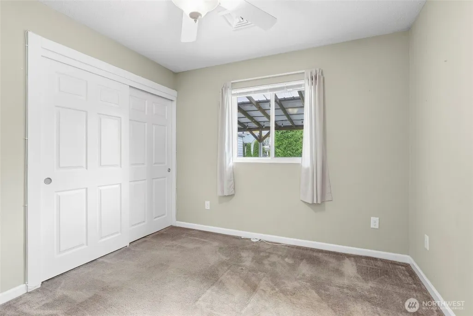
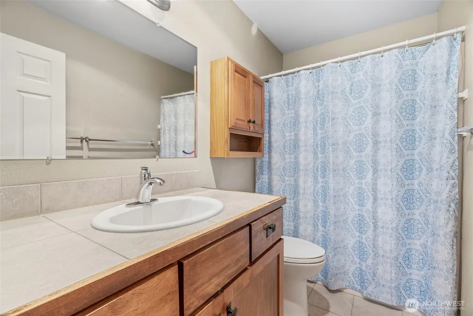
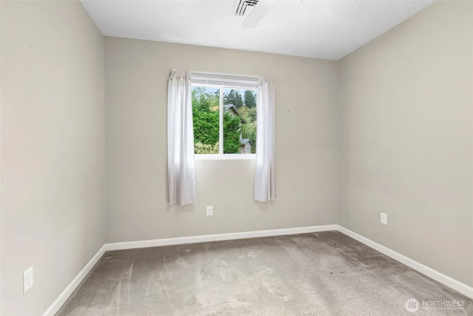
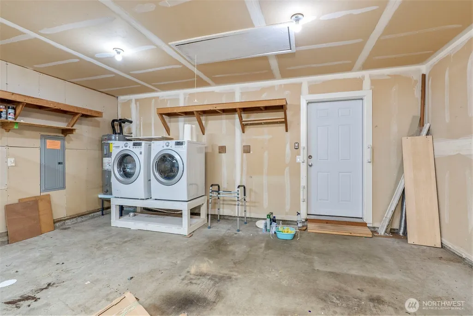
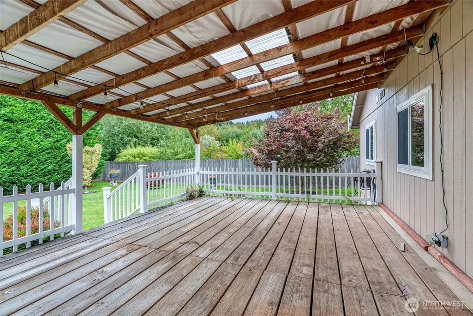
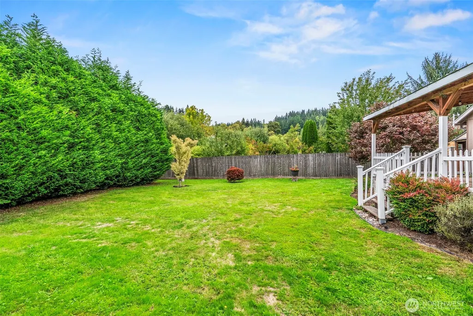
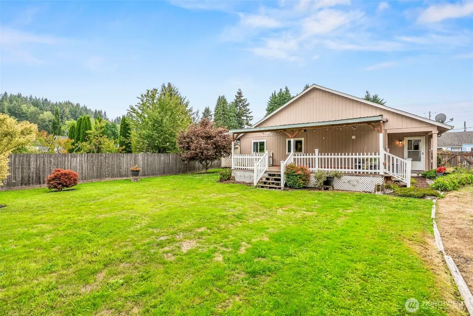
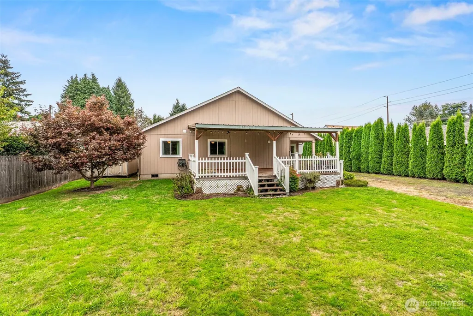
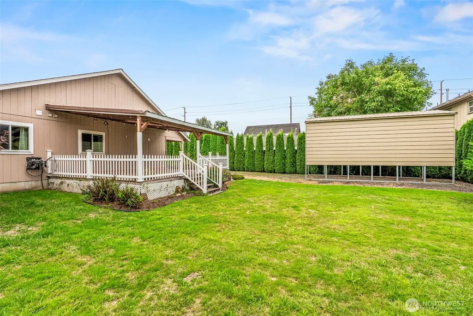
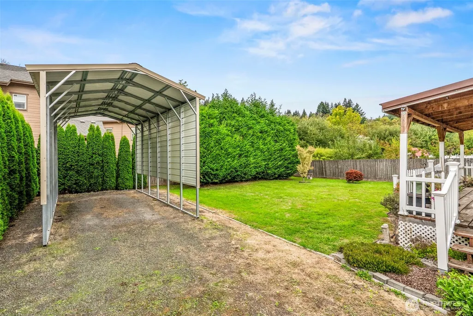
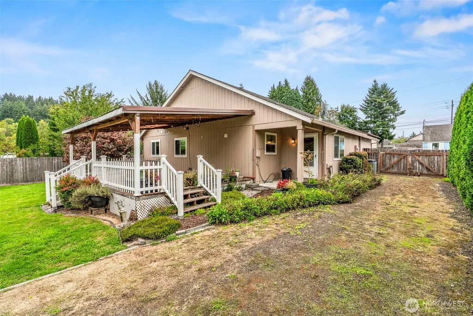
Welcome to this charming 3-bedroom, 1.75-bathroom home in the peaceful city of Kelso, Washington. Spanning approximately 1,120 square feet, this one-level residence offers vaulted ceiling in the living room to enhance the feeling of spaciousness, while natural light pours in through upgraded windows, ensuring a quiet and inviting atmosphere. The kitchen boasts granite countertops, a gas range, and convenient pull-out drawers within the cabinets, complemented by a pantry for ample storage of all your snacks and small appliances. Relax and entertain year-round on the huge covered deck overlooking an oversized and private lot surrounded by trees and shrubs, perfect for outdoor living. Additional highlights include a luxurious upgraded primary bathroom shower, ceiling fans for comfort, a heat pump, and wall heat to accommodate everyone’s desired temperature. This home also offers a two-car garage, covered RV parking with 30-amp power, and a yard shed for tools. Situated on a dead-end street close to I-5, schools, shopping, and public transit, this Kelso gem is ready to welcome you home! Priced thousands of dollars under assessed value for a quick sale! Ask about an assumable VA loan at 3.25%!
| Elementary School | Middle School | High School |
|---|---|---|
| Barnes Elem | Huntington Jnr High | Kelso High |
| Price History | |
|---|---|
| 9/22/2026 | Listed $378,000 |
General Features
| Living Area | 1120 |
|---|---|
| Sewer | Sewer Connected |
| Heating | Forced Air,Heat Pump,Wall Furnace |
| Cooling | Forced Air,Heat Pump |
| Possession | Closing |
| Roof | Composition |
| Appliances | Dishwasher,Disposal,Dryer,Microwave,Refrigerator,Stove(s)/Range(s),Washer |
| Security Features | Fully Fenced |
| Year Built | 2010 |
| View | Territorial |
| Topography | Level |
| Levels | One |
| Property Subtype | Single Family Residence |
| Tax Year | 2025 |
| County | Cowlitz |
| New Construction | No |
| Property Type | Residential |
| HOA | No |
| Attached Garage | Yes |
| Subdivision Name | West Kelso |
| Garage Y/N | Yes |
| Full Baths | 1 |
| Special Listing Conditions | None |
| Status | Active |
| Directions | Maps easily. W Cowlitz Way,Right on Long Ave,Left on Clark,Right on NW 7th,home on the left. |
| High School | Kelso High |
| City | Kelso |
| Entry Location | Main |
| Senior Community Y/N | No |
| High School District | Kelso |
| MLS Area | 401 - West Kelso |
| Lot Size Units | Square Feet |
| Lot Size Square Feet | 10690 |
| Carport Y/N | Yes |
| Listing Terms | Assumable,Cash,Conventional,FHA,VA Loan |
| Elementary School | Barnes Elem |
| Land Lease Y/N | No |
| Tax Annual Amount | 4507 |
| Middle/Junior High School | Huntington Jnr High |
| Public Remarks | Welcome to this charming 3-bedroom,1.75-bathroom home in the peaceful city of Kelso,Washington. Spanning approximately 1,120 square feet,this one-level residence offers vaulted ceiling in the living |
| Structure Type | House |
| Building Area Units | Square Feet |
| Standard Status | Active |
| Water Company | City of Kelso |
| Property Style | 10 - 1 Story |
| NWM_ShowMapLink | Yes |
Interior Features
| Interior Amenities | Bath Off Primary,Ceiling Fan(s),Dbl Pane/Storm Window,Vaulted Ceiling(s),Water Heater |
|---|---|
| Basement | None |
| Flooring | Laminate,Carpet |
| Air Conditioning Y/N | Yes |
| Heating Y/N | Yes |
| Fireplace Y/N | No |
| 3/4 Baths | 1 |
| Total Bedrooms | 3 |
| Main Level Bedrooms | 3 |
| Total Baths | 2 |
| Water Heater Type | electric |
| Water Heater Location | garage |
| Power Production Type | Electric,Natural Gas |
| Baths Three Quarter Main | 1 |
| Baths Full Main | 1 |
| Bathrooms | 1.75 |
Exterior Features
| Exterior Amenities | Cement Planked,See Remarks |
|---|---|
| Vegetation | Garden Space |
| Parking Features | Detached Carport,Attached Garage,RV Parking |
| Lot Features | Cul-De-Sac,Dead End Street |
| Water Source | Public |
| Total Parking | 2 |
| Inclusions | Dishwasher(s),Dryer(s),Garbage Disposal,Microwave(s),Refrigerator(s),Stove(s)/Range(s),Washer(s) |
| Foundation Details | Poured Concrete |
| Building Area Total | 1120 |
| Lot Dimensions | 76x140.67 |
| Lot Size Acres | 0.2454 |
| Waterfront Y/N | No |
| Covered Spaces | 2 |
| Irrigation Water Rights Y/N | No |
| Site Features | Deck,Fenced-Fully,Gas Available,High Speed Internet,Outbuildings,RV Parking |
Amenities
- Foreclosure
- Views
- Short Sale
- New Construction
- Adult 55+
- Lease To Own
- No HOA Fees
- Furnished
- Primary On Main
- Air Conditioning
- Seller Finance
- Green
- Fixer Upper
- Horse
- Golf
- Fireplace
- Deck
- Garage
- Basement
- Pool
Property vs Single Family Average in 98626
Price
Taxes
Year Built

